
10 Charming Minecraft Fantasy House Ideas
Building a fantasy house in Minecraft offers players a creative avenue to transform virtual landscapes into enchanted, rustic, and magical worlds. This detailed guide explores ten unique fantasy home concepts designed to elevate your building skills, optimize spatial organization, and introduce artistic architectural depth to your survival or creative worlds. Readers will learn how to effectively combine distinct block palettes, construct organic roof silhouettes, utilize intricate interior decorating layouts, and integrate natural environmental features into every design. Whether you aim to build a towering wizard spire, a cozy subterranean Hobbit hole, or a glowing mushroom cottage, this article provides practical structural blueprints and step-by-step techniques tailored for all skill levels. Mastering these fantasy building methods allows players to create functional bases that double as visually stunning landmarks on any multiplayer server or single-player world. By following structured planning principles, utilizing gradient texturing, and executing proper spatial proportions, you can convert basic raw materials like wood, stone, and flora into breathtaking virtual residences. This tutorial provides the inspiration, material requirements, and construction logic necessary to build aesthetic, practical, and highly detailed fantasy structures with complete confidence.
Why This Idea Is Trending or Useful
Fantasy architecture continues to dominate popular visual inspiration boards because it breaks away from rigid modern geometry in favor of organic shapes, whimsical proportions, and storytelling elements. Traditional boxy builds often feel sterile, whereas fantasy houses emphasize exaggerated roof curves, overgrown vegetation, and warm atmospheric lighting that brings virtual worlds to life. The practical value of constructing a fantasy base lies in its flexibility; these designs naturally accommodate asymmetrical extensions, hidden storage vaults, and expanding crop farms without ruining the overarching aesthetic. For beginners looking to improve their building techniques, fantasy style is exceptionally forgiving. Slight miscalculations in block placement often enhance the rustic, weathered character of the build rather than appearing as structural mistakes. Incorporating fantasy themes allows players to utilize underappreciated blocks like copper, amethyst, mud bricks, and nether flora in harmonious color palettes. Furthermore, these builds seamlessly integrate with natural terrain features such as custom trees, waterfalls, and cliff faces. By mastering fantasy house concepts, players gain actionable skills in block texturing, gradient blending, and detailed exterior decoration that elevate every future creative project.
Materials and Preparation
Constructing a high-quality Minecraft fantasy house requires thorough resource gathering, site evaluation, and strategic material preparation before placing the first structural block. Players should begin by clearing a suitable building area that provides interesting topographical features like winding rivers, steep hills, or dense forest canopies. Essential building materials for fantasy structures typically include various wood types such as dark oak, spruce, mangrove, and cherry, paired with diverse stone variants like deepslate, mossy cobblestone, granite, and mud bricks. Decorative blocks such as lantern fixtures, glass panes, flowering azalea leaves, glow lichen, and moss blocks are crucial for adding fine surface details and atmospheric lighting. Necessary tools for efficient construction include enchanted axes, pickaxes, shovels, scaffolding blocks for high-altitude roofing, and lead ropes for positioning decorative animals or armor stands. Establishing a dedicated preparation area with multiple double chests, crafting tables, and stonecutters ensures smooth material access and prevents constant travel during active building phases. Pre-crafting large quantities of stairs, slabs, fences, and trapdoors accelerates the assembly process, allowing builders to focus on architectural symmetry, shape flow, and detailed interior spatial organization.
Enchanted Curved-Roof Wizard Spire
Architectural Design and Spatial Dynamics
The enchanted curved-roof wizard spire stands as a tall, imposing structure characterized by a narrow stone foundation that flares outward into a sweeping, conical roof. This design utilizes deep slate tiles, dark oak beams, and warped hyphae to establish a mysterious, magical appearance that dominates the surrounding skyline. The exaggerated swooping roof line creates a dramatic visual profile, making it a focal point for any fantasy village or solitary mountain peak. Inside, the vertical spatial orientation accommodates multiple functional floors connected by winding spiral staircases, accommodating enchanting tables, brewing stations, and extensive potion ingredient storage. Incorporating stained glass windows allows colorful light rays to illuminate the interior, enhancing the mystical atmosphere during various times of the day. The structural proportions emphasize height over width, making it an ideal choice for players operating within compact land boundaries or steep cliffsides.
Execution Process
Begin by excavating a circular nine-by-nine foundation pit and filling it with a textured mixture of cobblestone, mossy stone bricks, and cracked deepslate. Extend the vertical stone walls upward by twelve blocks, tapering the diameter inward slightly at the midpoint before flaring outward again near the top balcony level. Construct an overgrown wooden support ring around the upper floor using stripped dark oak logs and inverted stair blocks to support the heavy roof structure. Build the sweeping conical roof framework using warped hyphae stairs and slabs, extending the peak upward by fifteen blocks while curling the bottom edges outward. Install a full-height glass pane window array along the front wall, framing the opening with dark oak trapdoors and hanging stone lanterns. Complete the build by decorating the interior floors with lecterns, bookshelf walls, brewing stands, and an elevated enchanting altar surrounded by floating amethyst clusters.

Overgrown Mossy Cottage in the Woods
Natural Integration and Aesthetic Harmony
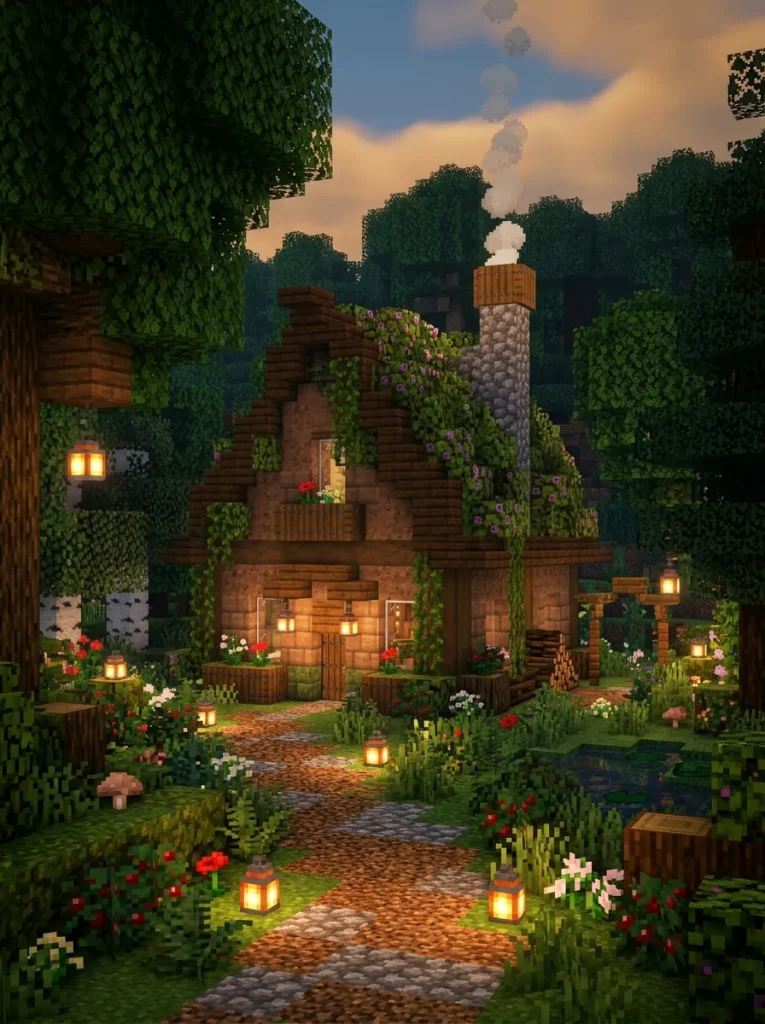
An overgrown mossy cottage blends seamlessly into dense forest biomes by utilizing organic building materials, soft earth tones, and heavy botanical accents. The design relies on a low-profile timber frame filled with mud bricks, moss blocks, and coarse dirt to convey an age-old, weather-worn appearance. Exaggerated roof overhangs covered in flowering azalea leaves and hanging vines make the structure look as though it naturally emerged from the forest floor. This build style prioritizes warmth and cozy aesthetics, featuring small lattice windows, stone chimneys puffing campfire smoke, and winding gravel pathways. The interior layout centers around an open-plan living space complete with a stone fireplace, overhead hanging storage racks, and built-in wall shelving. It serves as an accessible, beginner-friendly project for survival players who want an aesthetic home without harvesting rare late-game materials.
Step-by-Step Guide
Mark out an asymmetrical rectangular footprint measuring seven blocks by eleven blocks using stripped spruce logs set directly into the natural grass terrain. Raise vertical timber corner posts four blocks high, connecting them horizontally with matching spruce logs to establish a sturdy structural box frame. Fill the wall panels using a varied combination of mud bricks, packed mud, moss blocks, and white terracotta to simulate aged plaster work. Construct a steep gabled roof frame using cobblestone stairs for the outer trims and dark oak stairs for the main interior roof slope. Cover large sections of the roof with moss slabs, azalea leaves, and vines, allowing the foliage to drape down over the wooden wall beams. Finish the exterior by installing a stone brick chimney with an embedded campfire at the top, surrounded by small flower boxes made of trapdoors.
Subterranean Coaxial Hobbit Burrow
Earth-Sheltered Architecture and Layout
The subterranean coaxial hobbit burrow reimagines classic fantasy living by embedding a spacious, circular home entirely beneath a natural grassy hill or custom earth mound. Featuring a prominent round wooden front door framed by smooth stone arches, this house concept preserves the surrounding landscape while offering complete protection from outdoor threats. The interior uses arched oak wood ribs and underground light shafts to transform a dark earthen cavity into a bright, luxurious living space. The layout splits into interconnected circular rooms dedicated to specialized survival functions, such as an automated crop farm, a central kitchen hearth, and a cozy bedroom nook. By utilizing underground space, players eliminate the need for complex exterior wall construction, shifting decorative focus toward interior joinery, floor tiling, and ambient lighting design.
Setup Method
Locate a smooth, rounded hill or construct an artificial earthen mound measuring fifteen blocks wide by eight blocks high using grass and dirt blocks. Excavate a circular entry arch five blocks wide and four blocks high on the front face of the hill, lining the perimeter with smooth stone stairs. Build a recessed circular wooden door within the arch using dark oak planks, trapdoors, and a central brass-colored golden pressure plate or button. Dig out the main interior chamber behind the door, shaping it into a wide dome eight blocks in diameter and five blocks tall at the center. Install curved oak log arches along the ceiling and walls at two-block intervals to reinforce the earthen roof structurally and add visual warmth. Finish by laying a herringbone spruce plank floor, cutting skylights through the ceiling lined with tinted glass, and adding warm lantern chandeliers.

Glowing Spore Mushroom Manor
Mycological Design and Palette Choice
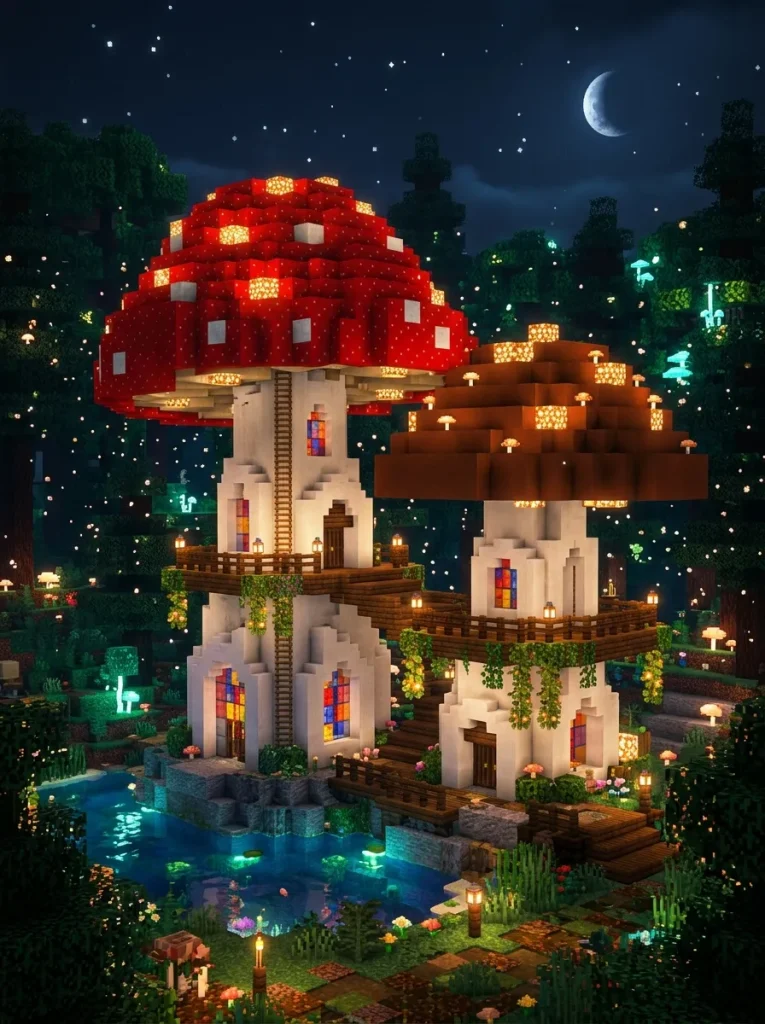
The glowing spore mushroom manor utilizes the vibrant colors and unique geometries of giant red and brown mushroom caps to create an ethereal fantasy dwelling. Constructed around an interconnected cluster of giant mushroom stalks, this house idea replaces traditional wooden roofing with smooth, rounded fungal canopies. The color palette relies heavily on red mushroom blocks, brown mushroom caps, ochre froglights, and shroomlights to achieve a continuous bioluminescent glow. This architectural style works exceptionally well in dark forest biomes, swamp regions, or custom subterranean caverns where glowing elements stand out against dark backdrops. The interior features multi-level circular platforms built inside hollowed-out stem stalks, connected by twisting vine ladders and floating glass walkways that connect adjacent mushroom towers.
How to Create
Plant three giant red and brown mushrooms in close proximity using bone meal on mycelium blocks, allowing their upper caps to overlap at varying heights. Hollow out the interior of the thick white mushroom stems, replacing the bottom dirt floor with polished diorite or white wool blocks. Construct wooden floor platforms inside the stems every four blocks vertically, installing ladders made of weeping vines or spiral oak stairs to access upper levels. Cut circular window openings through the white stem walls, framing them with dark oak trapdoors and inserting orange or yellow stained glass panes. Replace select blocks in the upper red mushroom caps with shroomlights or froglights to illuminate the roof canopy from within at night. Extend hanging lanterns and spore blossom particles from the underside of the caps to complete the magical, floating spore effect around the exterior.
Floating Island Aether Pavilion
Celestial Architecture and Gravity-Defying Layouts
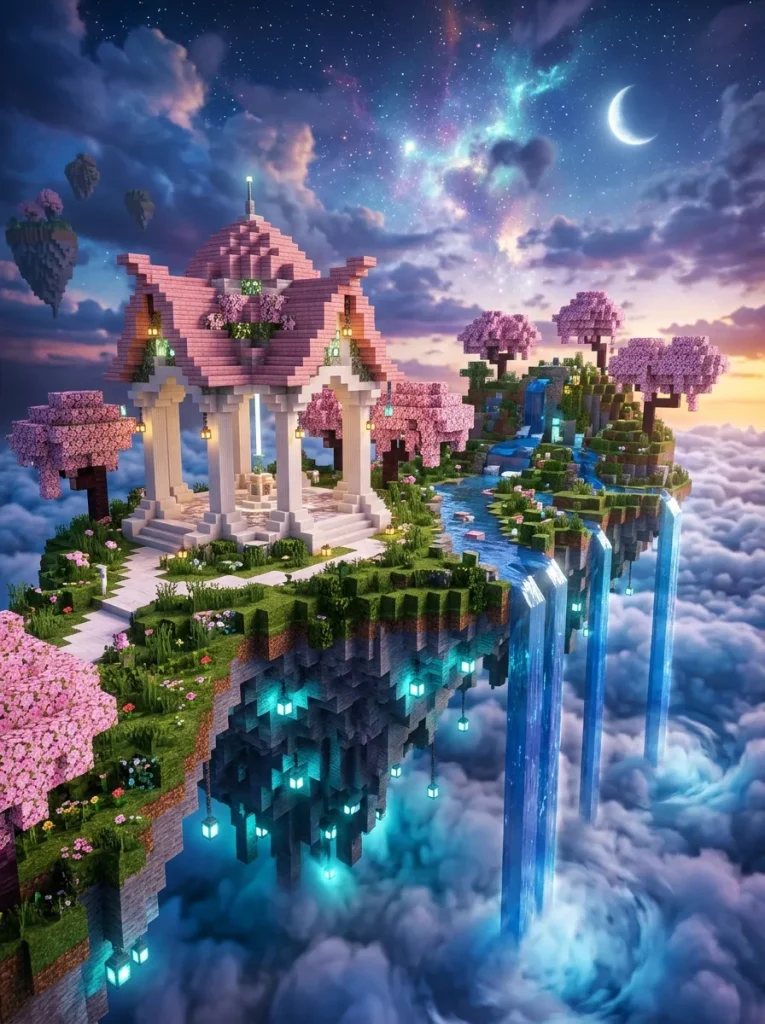
The floating island aether pavilion elevates fantasy living by building a pristine, classical temple-style home atop an isolated landmass suspended in the sky. This design pairs bright white materials like quartz, calcite, and diorite with pastel accents such as cherry wood or prismarine to evoke a heavenly, ethereal atmosphere. Waterfalls cascade continuously from the island edges down into the world below, while custom cloud formations and floating crystal clusters surround the structure. The pavilion layout emphasizes open-air spaces, tall slender columns, vaulted ceilings, and panoramic views of the surrounding terrain. Functionally, the floating base offers absolute immunity from terrestrial mob spawns, providing a secure, peaceful sanctuary that relies on elytra flight or water-stream elevators for access.
Execution Process
Construct an artificial floating island in the sky using a layered blend of stone, dirt, and hanging point dripstone to create a natural, jagged underside. Cover the top surface of the island with grass blocks, flowering cherry leaves, and small custom ponds lined with sea lanterns and pink petals. Build a rectangular pavilion foundation using smooth quartz blocks and polished diorite slabs, measuring ten blocks wide by sixteen blocks long. Erect six-block-tall quartz pillar columns along the perimeter, topping them with quartz stairs to support a sweeping, double-layered cherry wood roof frame. Install an open-air central hall containing a beacon beam, smooth quartz crafting stations, and water features that spill over the island edge. Attach hanging glowstone clusters beneath the island base using iron bars to illuminate the ground far below and enhance the gravity-defying visual effect.
Sunken Aquatic Mermaid Grotto
Submerged Construction and Lighting Dynamics
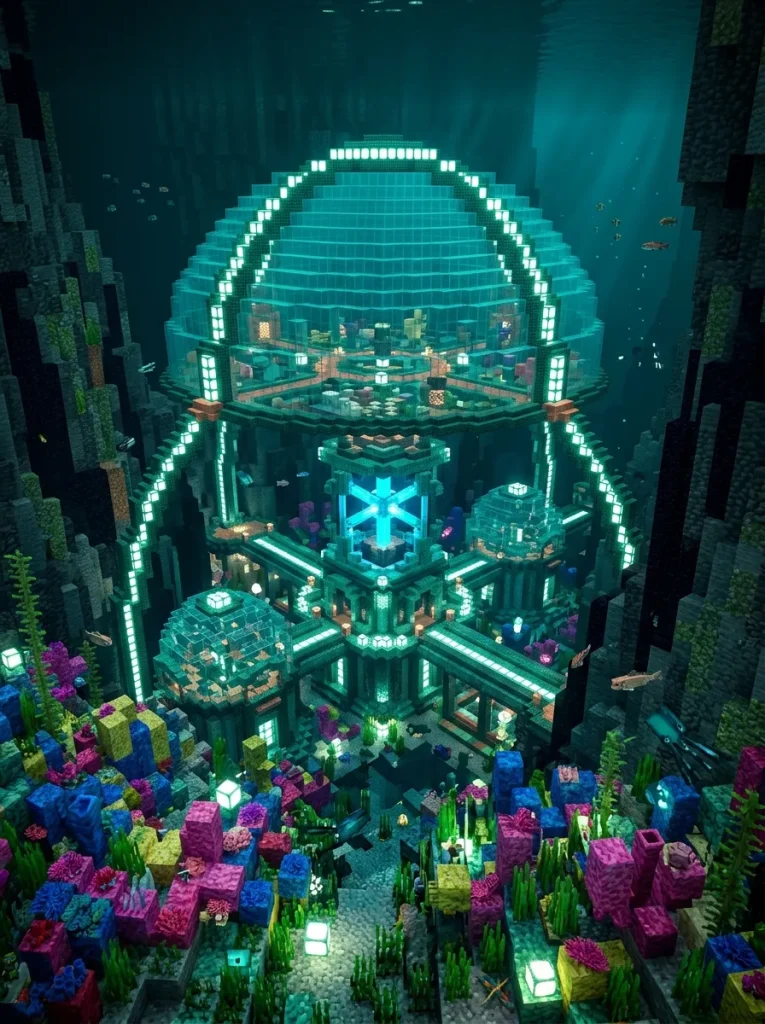
Built within an ocean trench, coral reef, or deep coastal cove, the sunken aquatic mermaid grotto combines organic stone formations with vibrant marine flora. This underwater fantasy house utilizes glass domes, prismarine tiles, sea pickles, and coral blocks to create a bright, dry living space submerged beneath the waves. The architectural silhouette mimics natural sea caves, incorporating flowing water curtains, bubble columns for rapid vertical transport, and ambient turquoise light reflections. Interior rooms are sealed with conduit systems that grant players permanent underwater breathing and vision effects, eliminating the need for solid, light-blocking walls. This design choice provides an immersive nautical aesthetic while serving as an efficient hub for ocean monument exploration, conduit management, and automated kelp farming.
Step-by-Step Guide
Locate a deep ocean trench or clear coastal lagoon, clearing a large flat area on the sea floor at least twenty blocks beneath the water surface. Construct a central circular base frame using dark prismarine and sea lanterns, establishing a clear fifteen-block diameter layout for the main chamber. Build a large transparent dome over the foundation using cyan stained glass blocks, sealing the structure completely to prevent water ingress. Place a conduit at the center of the structure mounted inside a prismarine frame to clear water from the interior and provide permanent aquatic buffs. Divide the interior floor into specialized functional zones using birch wood planks, sea pickle lighting fixtures, and decorative aquatic terrariums filled with tropical fish. Construct external water-lock entrances using soul sand bubble columns, allowing smooth entry and exit without flooding the dry living quarters.
Gothic Steampunk Clockwork Tower
Industrial Fantasy Aesthetics and Complex Geometry
The gothic steampunk clockwork tower merges dark medieval fantasy architecture with industrial machinery elements, featuring prominent gear mechanisms, copper piping, and a massive illuminated clock face. Built primarily from deepslate, copper blocks, spruce timber, and iron bars, this tall structure projects a dark, technical, and atmospheric presence. The defining feature is the giant working or decorative clock embedded near the top spire, constructed using yellow stained glass, sea lanterns, and dark oak fence hands. The interior space mimics a complex factory or workshop, housing redstone automation systems, item sorters, smelting arrays, and armor crafting stations. As time passes in-game, oxidized copper components transition from warm orange to weathered teal, giving the building an evolving, historical visual character.
Setup Method
Lay a octagonal stone foundation measuring eleven blocks across using deepslate bricks, polished basalt, and copper blocks set into a sturdy grid base. Raise the outer structural pillars vertically for twenty-five blocks, tapering the tower inward slightly every eight blocks using deepslate wall fences and stair steps. Construct a large circular clock frame extending outward near the top of the tower using copper cut stairs and iron trapdoors. Fill the clock face interior with sea lanterns covered by yellow stained glass panes, positioning dark oak fences to form clock hands indicating a specific time. Build a steep, pointed spire on top of the clock section using lightning rods, copper slabs, and dark oak stairs to complete the gothic silhouette. Outfit the interior with vertical redstone water elevators, exposed iron chains, spinning anvil mechanisms, and industrial blast furnace walls.
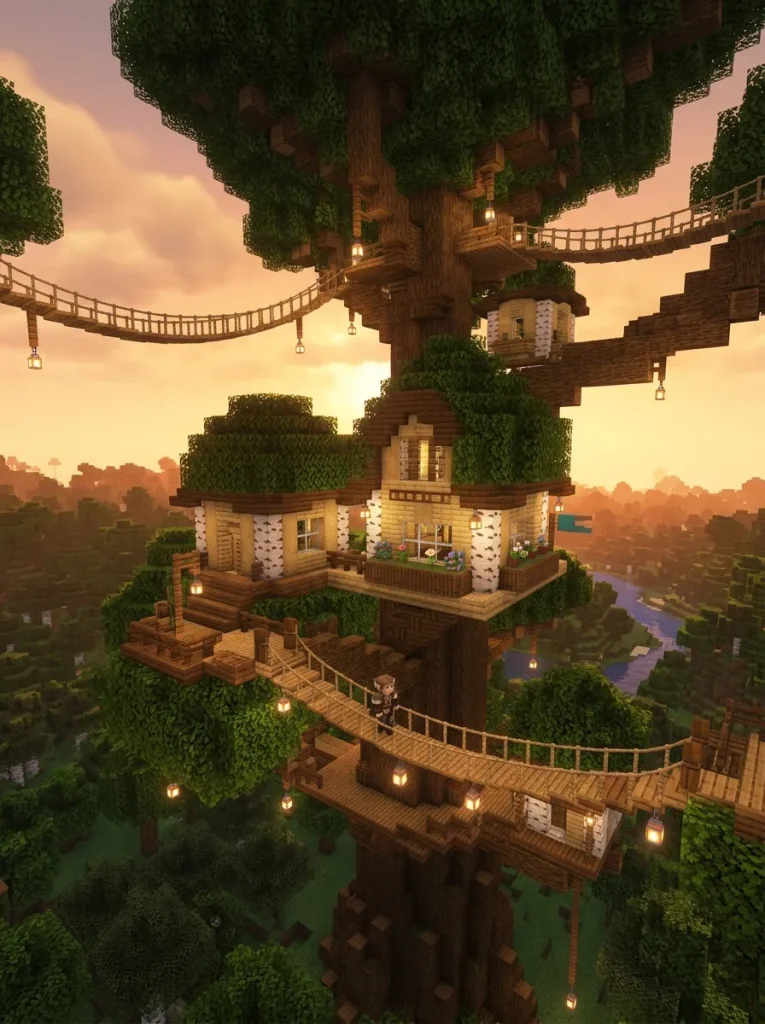
Ancient Treehouse Elven Sanctuary
Canopy Integration and Organic Support
An ancient treehouse elven sanctuary builds upon the massive trunk and sprawling branches of a custom-built giant oak or jungle tree. Instead of resting on the ground, the entire house hangs suspended high in the forest canopy, interconnected by rope bridges, wooden platforms, and spiral walkways. The architecture features delicate, curved wooden roofs, leaf-canopy ceilings, and open-air balconies that overlook the forest floor far below. This design strategy minimizes environmental impact on the ground while offering natural protection from hostile mobs that spawn in dark forest depths. The interior spaces are carved directly into hollowed branch junctions and thick trunk sections, housing sleeping quarters, archery ranges, and storage alcoves seamlessly integrated into the tree’s natural shape.
How to Make
Construct a massive custom tree trunk thirty blocks tall using oak logs and brown mushroom blocks, expanding the base with thick, flared root anchors. Extend long, horizontal support branches outward from the main trunk at various heights using curved log patterns covered with dense oak and azalea leaf masses. Build suspended living platforms on top of major branch intersections using spruce slabs, fence railings, and hanging chains attached to upper limbs. Construct small curved-roof huts on the largest platforms, utilizing birch wood walls and oak stair roofs that blend into the surrounding foliage. Connect separate branch platforms together using swinging rope bridges crafted from spruce slabs, iron chains, and oak trapdoor safety side rails. Install hanging lanterns, spore blossoms, and bee nests along the underside of leaf canopies to create a living, vibrant elven atmosphere.
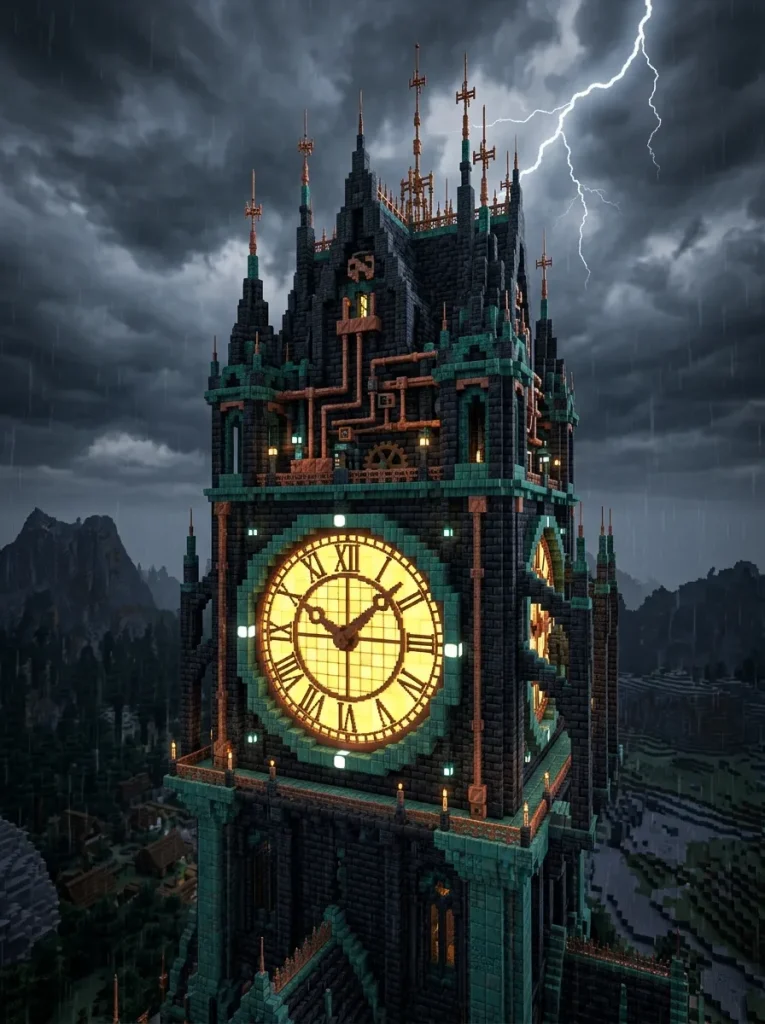
Rustic Stone and Timber Alchemist Lab
Functional Layout and Medieval Utility
The rustic stone and timber alchemist lab combines industrial medieval functionality with cozy fantasy styling, tailored specifically for players who focus on potion brewing and resource refining. Built with a heavy stone base, exposed oak timber framing, and a distinctive lopsided or tilted upper floor, this home exudes a rustic, handmade charm. The exterior features overhanging rooflines, large bay windows filled with colored glass, and external storage add-ons such as woodpiles and potion barrel stacks. Inside, the floor plan optimizes brewing efficiency, featuring organized ingredient chest walls, nether wart farming beds, cauldrons, and automated brewing stands connected by hoppers. The overall structure feels lived-in, functional, and deeply tied to the practical mechanics of Minecraft gameplay.
Step-by-Step Guide
Construct a sturdy rectangular ground floor measuring eight blocks by twelve blocks using cracked stone bricks, cobblestone, and granite blocks. Install an offset entrance doorway framed with spruce logs, adding an iron-reinforced door and small iron bar windows along the lower stone walls. Build a wooden second floor that overhangs the ground floor foundation by one block on all sides, supporting the extension with inverted spruce stairs. Fill the upper wall panels with strippped oak logs and white wool, cutting out space for a three-block-wide bay window framed with glass panes. Construct an asymmetrical, lopsided roof using granite stairs and brick slabs to create a unique, weathered roof texture with varying slope angles. Outfit the interior ground floor with cauldrons, nether wart gardens, automated potion brewing arrays, and wall-mounted ingredient chests organized by item type.
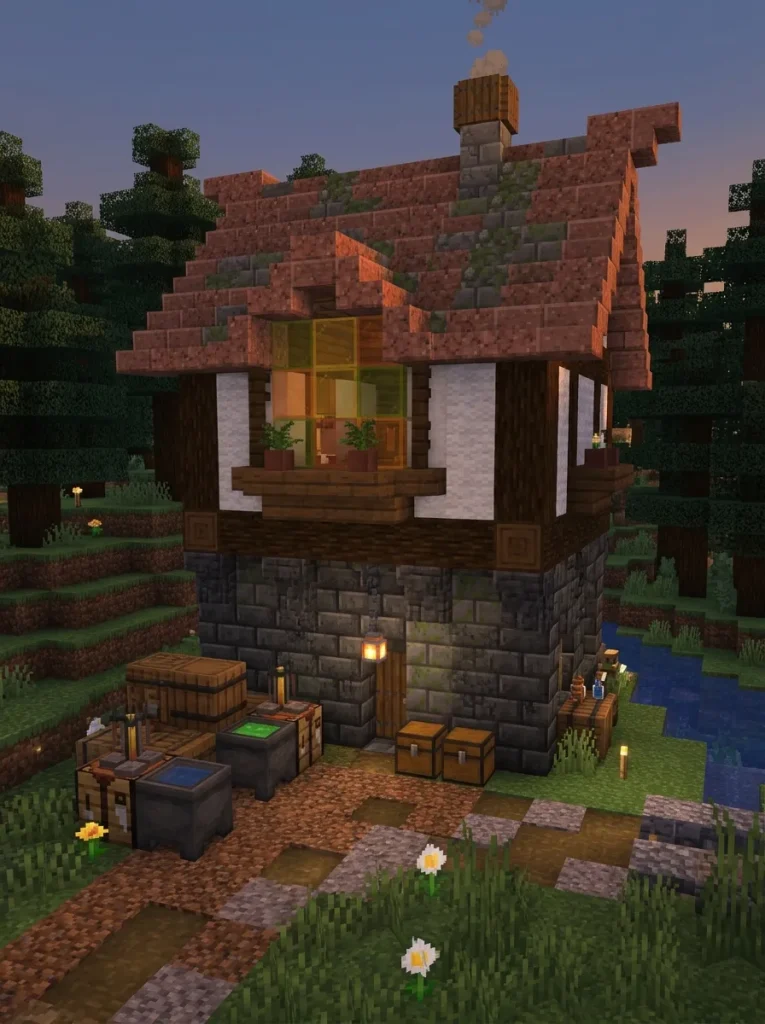
Celestial Stargazer Observatory
Astronomy Themes and Domed Structures
The celestial stargazer observatory is an advanced fantasy house concept built around a large rotating optical telescope and an illuminated glass viewing dome. Situated atop a tall mountain peak or coastal cliff, this build utilizes smooth quartz, lapis lazuli, dark prismarine, and copper to create a cosmic, starry aesthetic. The defining feature is the central hemispherical dome, constructed with alternating blue stained glass and copper blocks that frame a massive wooden and brass telescope pointing skyward. The interior functions as a scholarly retreat, complete with star maps made from item frames, planetariums built with sea lanterns, map tables, and extensive library walls. This build provides panoramic views of the surrounding world while offering an inspiring environment for celestial exploration and base operations.
Execution Process
Clear a flat circular space fifteen blocks in diameter atop a high mountain peak, laying a foundation of smooth quartz and lapis lazuli blocks. Build vertical outer walls seven blocks high using quartz pillars, dark prismarine stairs, and large arched glass windows along the perimeter. Construct a smooth hemispherical dome over the open top using a mix of light blue stained glass, copper slabs, and sea lanterns for night illumination. Leave a three-block-wide diagonal slot along one side of the dome structure to accommodate the barrel of a large custom telescope. Build the central telescope using diagonal spruce logs, copper blocks, spyglasses, and golden end rods, mounting it onto a rotating quartz pedestal. Decorate the interior ground floor with cartography tables, lecterns holding written books, star charts, and floating end rod lighting fixtures.

Common Beginner Mistakes and How to Avoid Them
| Common Building Mistake | Impact on Build Quality | Prevention and Correction Strategy |
|---|---|---|
| Building Flat, Boxy Walls | Makes structures look lifeless, simple, and visually boring from all angles. | Recess wall panels one block behind structural support logs to create immediate visual depth and shadow lines. |
| Using Single Block Types | Causes surfaces to look monotonous without realistic texture or wear. | Blend three or four similar block variants, such as mixing cobblestone, stone bricks, and gravel into walls. |
| Over-Saturating with Details | Clutters the structure, making the architectural shape chaotic and difficult to read. | Maintain a clear hierarchy by keeping primary structural lines clean and concentrating fine details around doors and windows. |
| Ignoring Roof Geometry | Flat or simple A-frame roofs make fantasy homes look basic and uninspired. | Incorporate curved slopes, steep pitch changes, and exaggerated overhangs using alternating stairs and slabs. |
| Neglecting Lighting Design | Standard torches placed randomly ruin atmospheric fantasy moods and aesthetics. | Use hidden light sources like glowstone beneath carpet, lanterns on chains, or froglights behind foliage. |
Practical Tips for Better Results
To achieve professional-quality fantasy builds in Minecraft, attention to texturing, structural framing, and environmental blending is essential. Always establish a clear block palette of three to five complementary materials before starting construction; this maintains color harmony across walls, roofs, and accents. Utilize the principle of depth by placing your structural timber frame one block forward from your wall infill panels, creating natural shadows and dimensional geometry. When texturing flat surfaces, apply heavier, darker, and mossier blocks near the ground base, transitioning to cleaner, lighter blocks higher up to simulate natural weathering and age. Incorporate custom foliage like leaf blocks, vines, and tall flowers around the base of your build to anchor the structure smoothly into the surrounding terrain. Furthermore, use scaffolding during roof assembly to easily adjust overhang curves and inspect your building profile from a distance. Experimenting with non-standard building materials like trapdoors, buttons, fences, and banners adds fine micro-details that make fantasy homes feel lived-in, detailed, and truly unique.
Styling, Presentation, or Organization Ideas
Interior Furniture and Spatial Layouts
Interior organization is just as important as exterior aesthetics when creating a functional and comfortable fantasy home in Minecraft. Divide large open rooms into cozy functional zones using decorative partitions made of bookshelf blocks, trapdoors, or hanging loom banners. Utilize barrels, chest walls, and shulker boxes embedded flush into walls to maximize storage capacity without cluttering floor spaces. Construct custom furniture pieces like sofas made from quartz stairs with banner cushions, tables built with pressure plates over fence posts, and realistic four-poster beds framed with trapdoors.
Exterior Landscaping and Ambient Lighting
The surrounding environment dramatically influences the visual presentation of any fantasy build project. Construct winding gravel or coarse dirt pathways lined with stone buttons, custom lampposts, and flower beds to guide players smoothly toward the entrance. Integrate small water features such as custom pond ecosystems, gentle streams spanned by wooden arch bridges, or small waterfalls cascading down nearby rocks. Use mood lighting strategically by hanging iron lanterns from leafy tree branches and placing sea pickles or glow lichen inside water ponds to create a magical nighttime ambience.
Budget or Time Planning
Resource Gathering and Material Costs
| Project Scale | Estimated Resource Requirements | Recommended Gathering Strategy |
|---|---|---|
| Small Starter Cottage | 10-15 stacks of basic timber and stone variants | Gather locally using basic iron tools within the first few in-game days. |
| Medium Fantasy Manor | 30-50 stacks including decorative flora and glass | Set up basic tree farms and stone generators to automate material collection. |
| Large Wizard Spire / Complex | 80+ stacks including rare Nether/End blocks | Establish automated iron, wood, and stone farms before initiating building. |
Construction Time Schedule and Workflow
Executing a fantasy build efficiently requires a structured workflow that divides construction into manageable phases, preventing burnout and structural errors. Dedicate your first session entirely to terrain preparation, clearing land, and assembling all required resource chests nearby. Spend your second phase constructing the primary structural skeleton, establishing the ground footprint, vertical support pillars, and floor levels. Reserve the third phase for roof assembly and exterior wall texturing, which typically requires the most time due to delicate block placement and detailing. Dedicate the final phase to interior decorating, redstone utility wiring, outdoor landscaping, and fine lighting placement to complete the project smoothly.
Creative Expansion and Advanced Inspiration
Once you have mastered basic fantasy house concepts, consider expanding your builds into interconnected fantasy villages, magical kingdoms, or thematic adventure maps. Constructing secondary support structures such as custom windmill farms, potion greenhouses, stables, and blacksmith workshops adds rich storytelling context to your main home. You can link multiple fantasy houses together using elevated wooden rope bridges, underground minecart transit tunnels, or nether portal network hubs for rapid travel across vast distances.
For advanced builders, integrating functional redstone mechanisms behind fantasy aesthetics elevates both form and utility. Experiment with hidden piston doors activated by secret wall levers, automated sorting systems tucked behind bookshelf walls, or daylight-sensor lighting systems that illuminate your village automatically at dusk. Adding custom trees, giant crystalline structures, and terraformed waterfalls around your house creates an immersive environment that feels like a living fairytale world. Continuing to test new block combinations and architectural silhouettes ensures your Minecraft fantasy projects remain fresh, inspiring, and visually captivating.